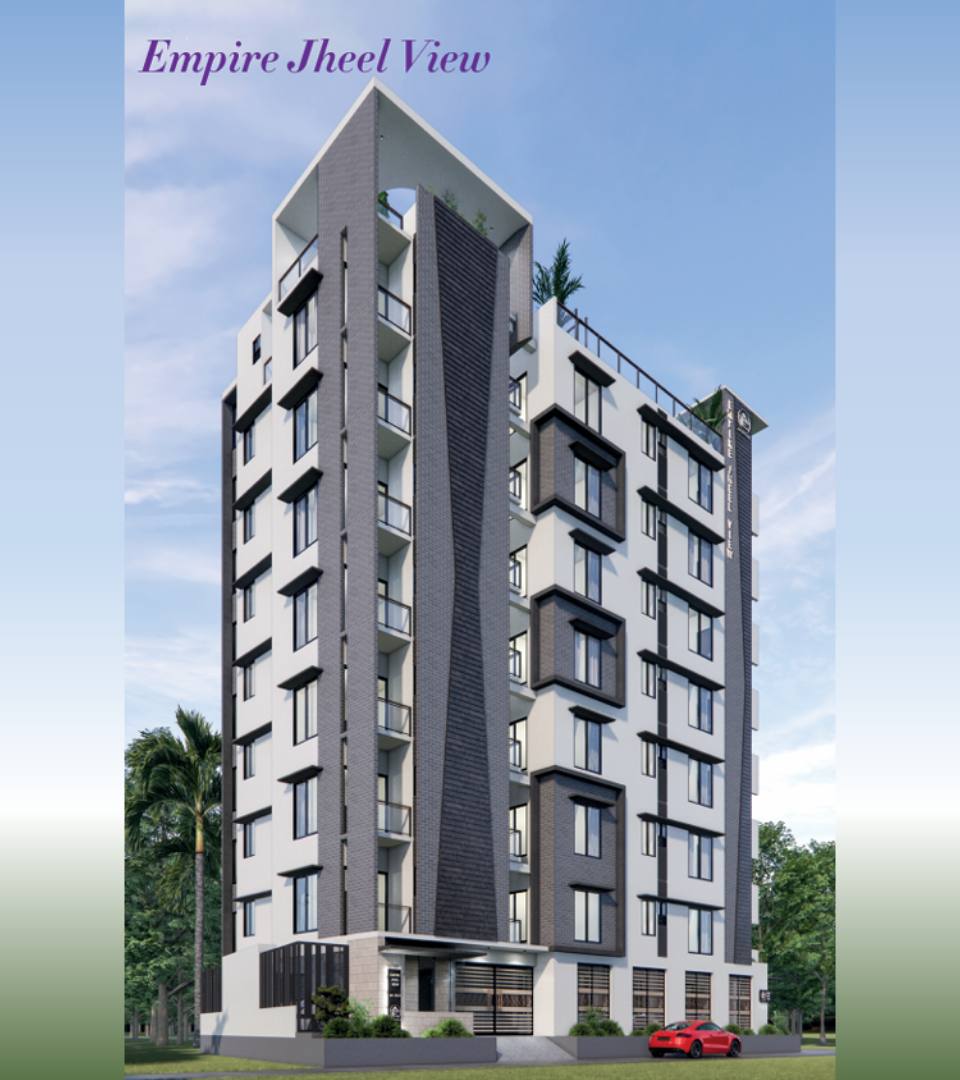
Project Overview
3 Bed, 3 Bath, Verandas, Open View Drawing & Dining.
Modern Lift
Full Power Generator
CCTV Surveillance
Rooftop Garden
Key Project Specifications
Available Flats
2nd Floor, 4th Floor, 6th Floor
Flat Details
3 Bed, 3 Bath, 02 Attached, 02 Balcony, Living Dining & kitchen with Balcony.
Flat Sizes
Type A : 1150 sft & Type B : 1250sft.
Facing Direction
North West
Handover Date
January 2028
Building Amenities & Features
- Modern Lift
- Full Power Generator
- CCTV Surveillance
- Rooftop Garden
Smart & Digital Facilities
- Bill & Payment
- Digital Notice Board
- Vehicle Management
Interested in This Property?
Submit your details below and our senior project consultant will reach out with availability, floor plans, and pricing.
Direct Sales Hotlines