Project Overview
Key Project Specifications
Available Flats
Single unit flat per floor
Flat Details
3 Beds, 4 Baths, Drawing, Dining, Kitchen & 2 Balcony.
Common room & Prayer room
Building Height
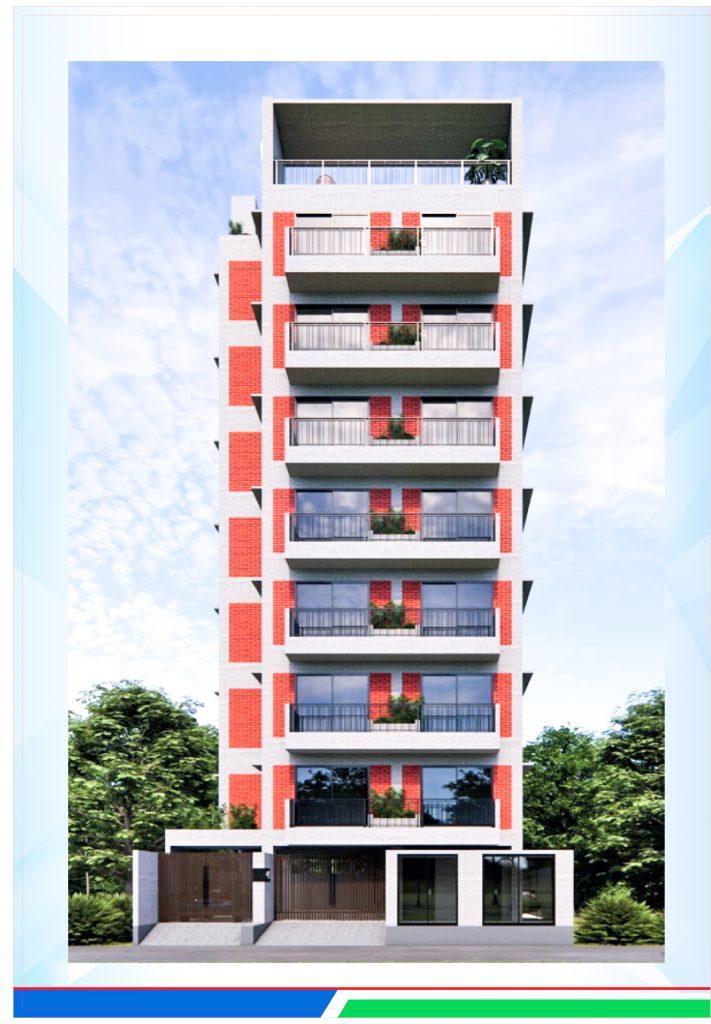
G+7 (single unit flat)
Facing Direction
South East
Handover Date
November 2027
Building Amenities & Features
- Lift
- Generator
- All other common facilities
Smart & Digital Facilities
Interested in This Property?
Submit your details below and our senior project consultant will reach out with availability, floor plans, and pricing.
Direct Sales Hotlines